<-- style PDP --> 8-99 Panabaker Drive, Ancaster - Row/Townhouse for sale for $849,900
  • sold
  • leased

8-99 Panabaker Drive

Ancaster, ON, L9G 0A3 - Maple Lane Annex

$849,900$000000

  • Neighbourhood

    Maple Lane Annex

  • Major Intersection

  • Listed Since: 364 day(s)

  • Last update: 326 day(s) ago

Overview

  • Property Type

    Row/Townhouse, Two Story

  • Bedrooms

    3 + 0

  • Bathrooms

    3

  • Square Feet

    2471

  • Exposure

    North

  • Total Parking

    4 (2 null Garage)

  • Maintenance

    $155

  • Taxes

    $4,926.80 (2025)

  • Balcony

    n/a

Property Description

Property description for 8-99 Panabaker Drive, Ancaster

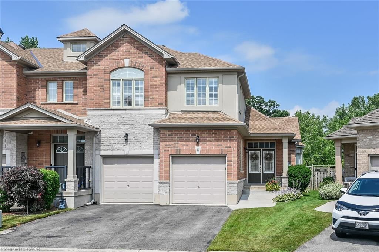
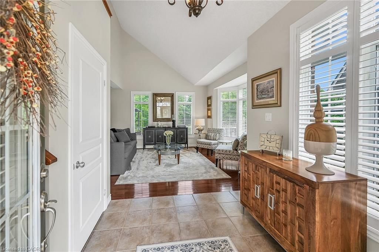
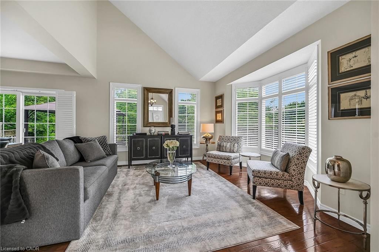
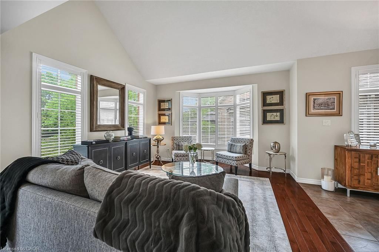
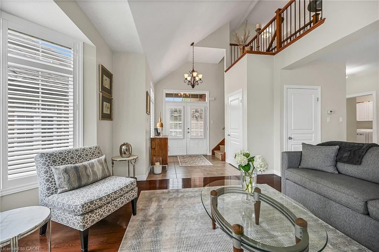
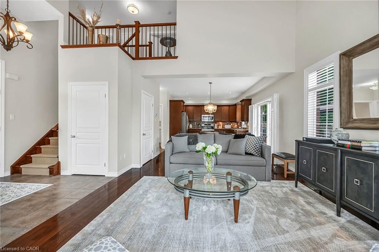
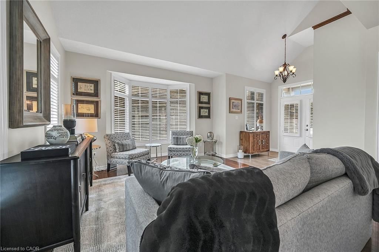
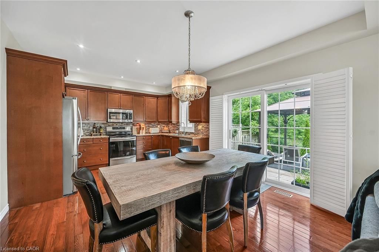
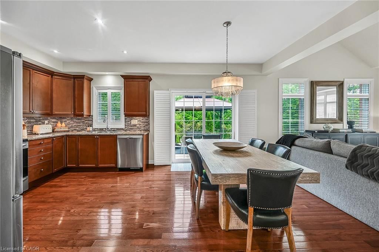
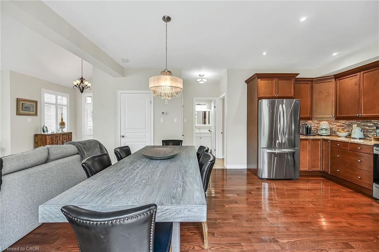
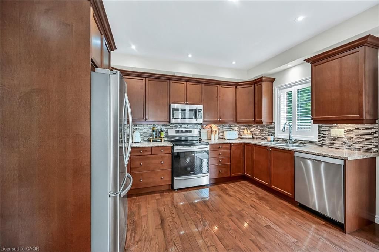
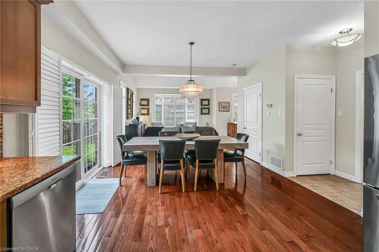
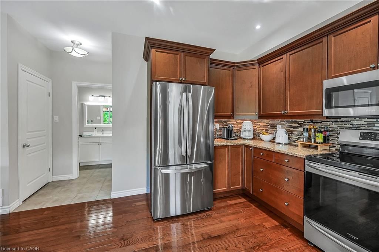
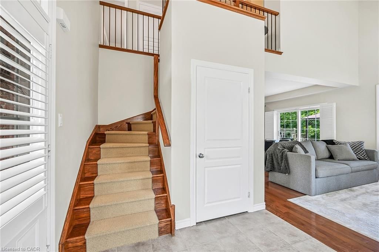
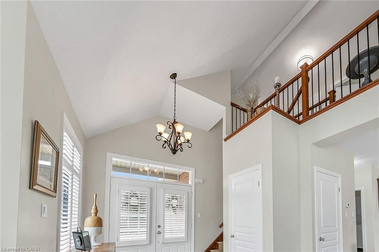
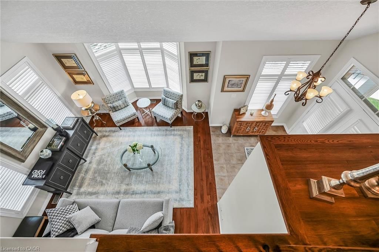
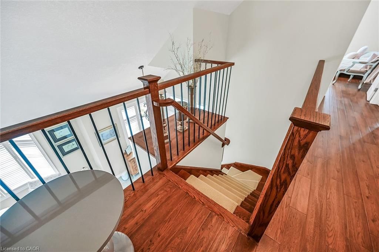
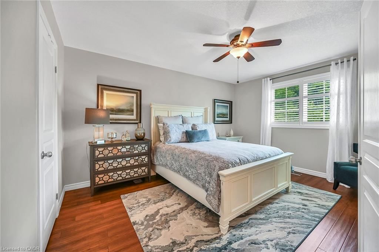
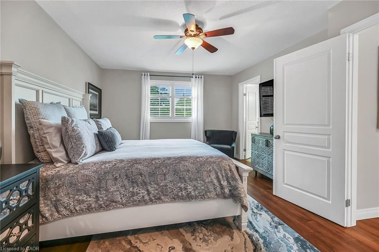
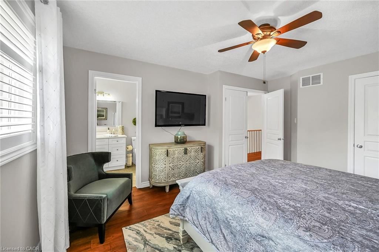
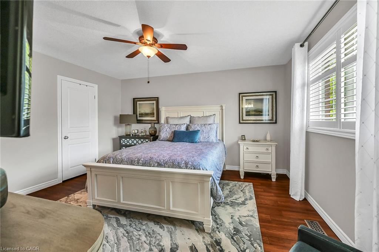
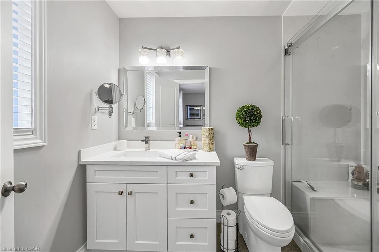
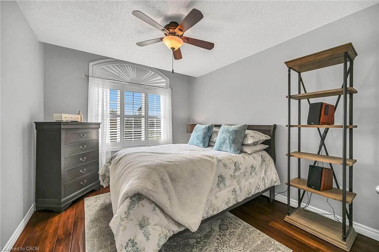
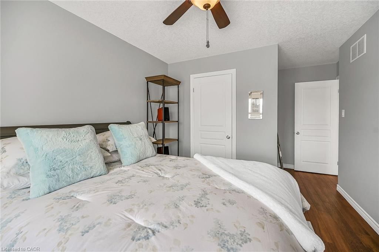
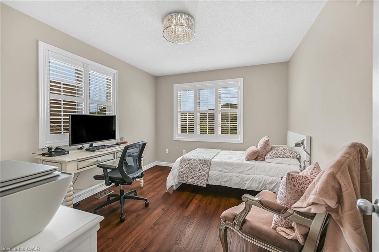
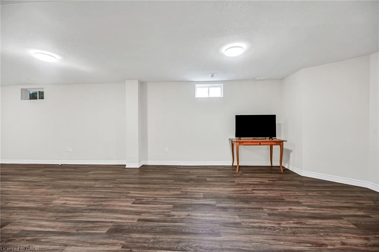
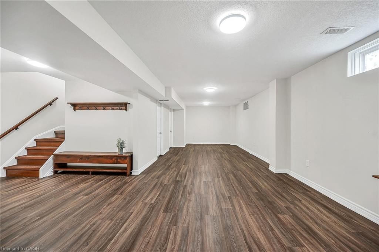
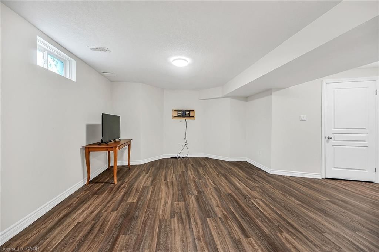
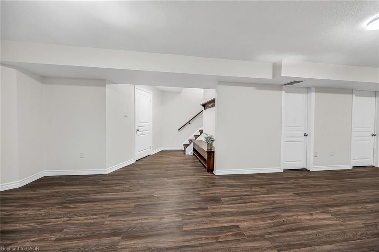
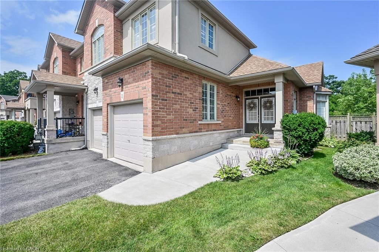
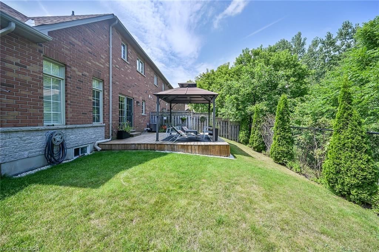
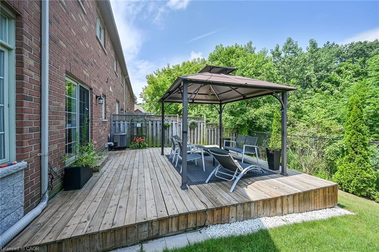
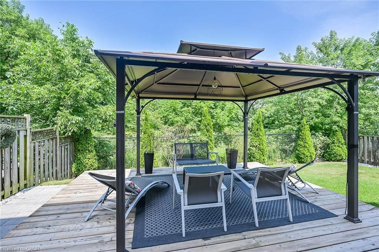
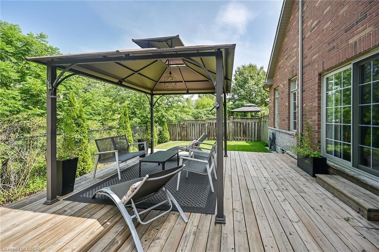
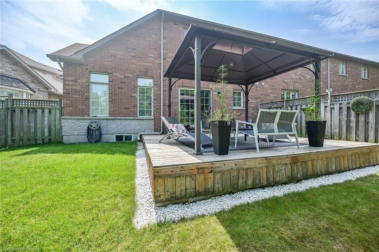
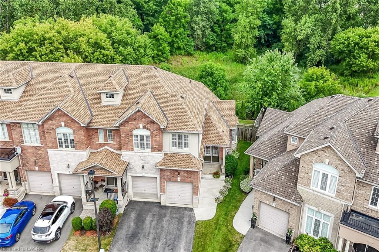
Welcome home to 8- 99 Panabaker Drive in beautiful Ancaster. Beautifully maintained 3-bedroom, 2.5-bath end-unit townhome offering the perfect blend of comfort and privacy. Meticulously cared for by original owner. With approximately 1,610 sq. ft. of living space plus a finished basement, this home provides plenty of room for the whole family. Inside, you'll find a bright and spacious layout featuring hardwood flooring, generous principal rooms, and an abundance of natural light throughout. Soaring vaulted ceiling in LR. The kitchen and dining area flow seamlessly to the private backyard setting, where you'll enjoy uninterrupted views of a seasonal pond and ravine-no rear neighbours! Upstairs boasts three well-appointed bedrooms, all with engineered hardwood. Primary retreat with updated private ensuite bath and walk-in closet. The lower level is finished, providing a versatile space ideal for a rec room, home office, or gym. Additional highlights include a double car garage, and a recently updated roof (2023) for peace of mind. Deck & gazebo for those warm summer evenings. This sun-filled end unit is the perfect combination of style, function, and privacy-ready to welcome its next owners.

Listed by RE/MAX Escarpment Realty Inc.

  • MLS #

    40782559

  • Sq. Ft

    2471

  • Sq. Ft. Source

    MLS

  • Year Built

    2007

  • Basement

    Full, Finished

  • View

    Pond

  • Garage

    n/a

  • Parking Type

    n/a

  • Locker

    n/a

  • Pets Permitted

    Yes

  • Exterior

    Brick

  • Fireplace

    n/a

  • Security

    n/a

  • Elevator

    n/a

  • Laundry Level

    n/a

  • Building Amenities

    None

  • Maintenance Fee Includes

    n/a

  • Property Management

    Wilson Blanchard

  • Heat

    Forced Air, Natural Gas

  • A/C

    Central Air

  • Water

    Municipal

  • Water Supply

    n/a

  • Central Vac

    n/a

  • Cert Level

    n/a

  • Energy Cert

    n/a

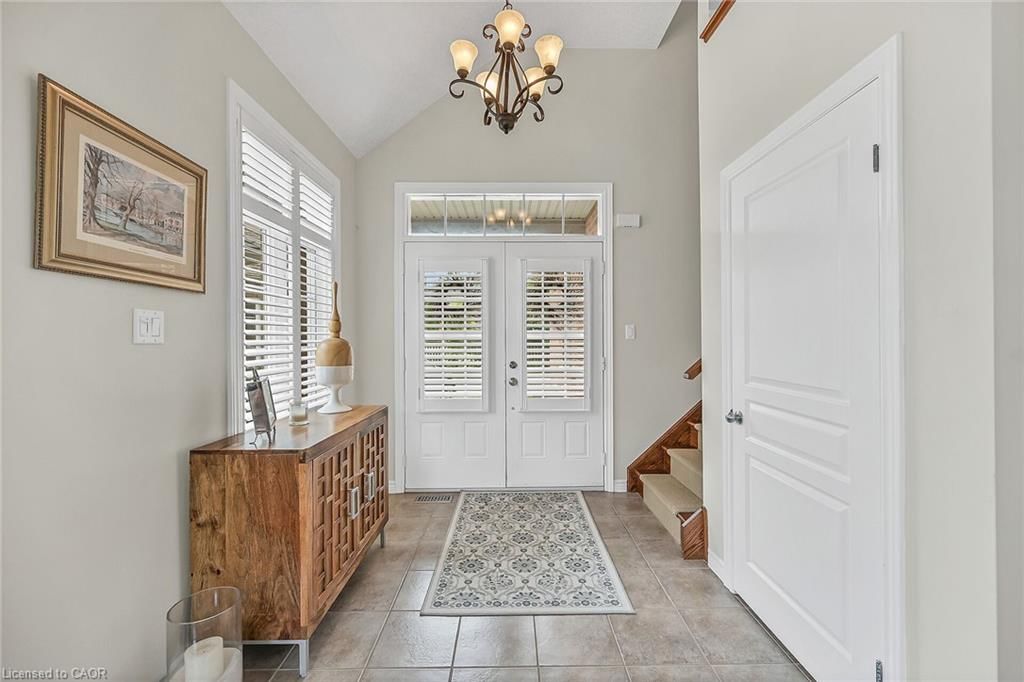
  • Foyer

    false Main level

    california shutters, tile floors

  • Kitchen

    3.96 x 2.67 ft Main level

    california shutters, hardwood floor, double vanity

  • Living Room

    4.70 x 4.19 ft Main level

    bay window, hardwood floor, california shutters

  • Dining Room

    3.99 x 2.82 ft Main level

    california shutters, open concept, hardwood floor

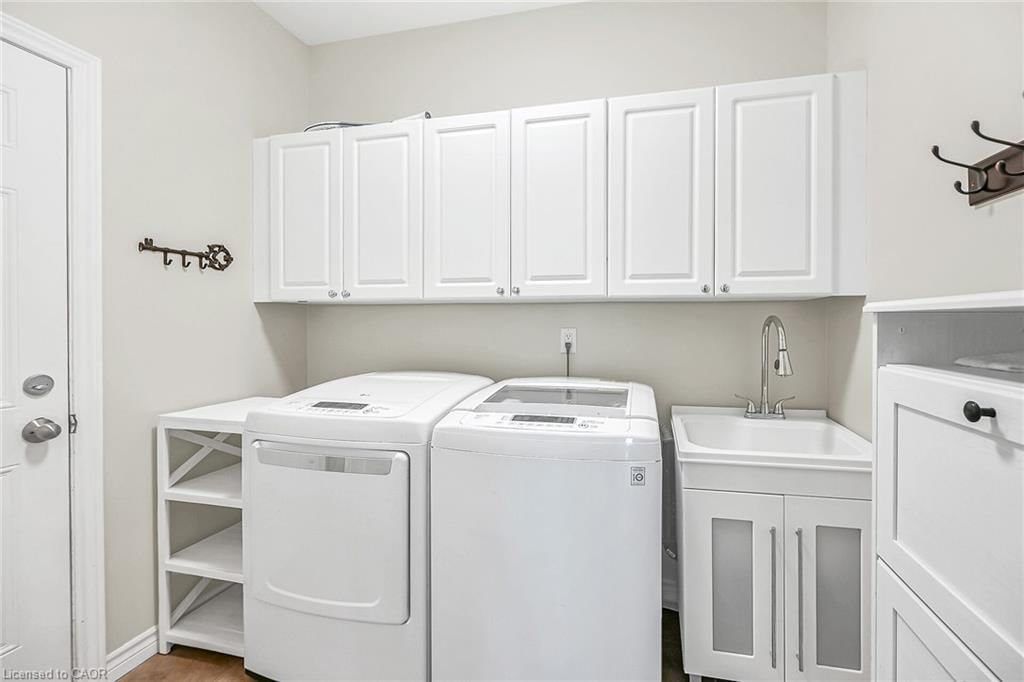
  • Laundry

    2.51 x 1.91 ft Main level

    Tile Floors

  • Bathroom

    false Main level

    2-piece, tile floors

  • Bedroom

    3.66 x 3.17 ft Second level

    california shutters, engineered hardwood

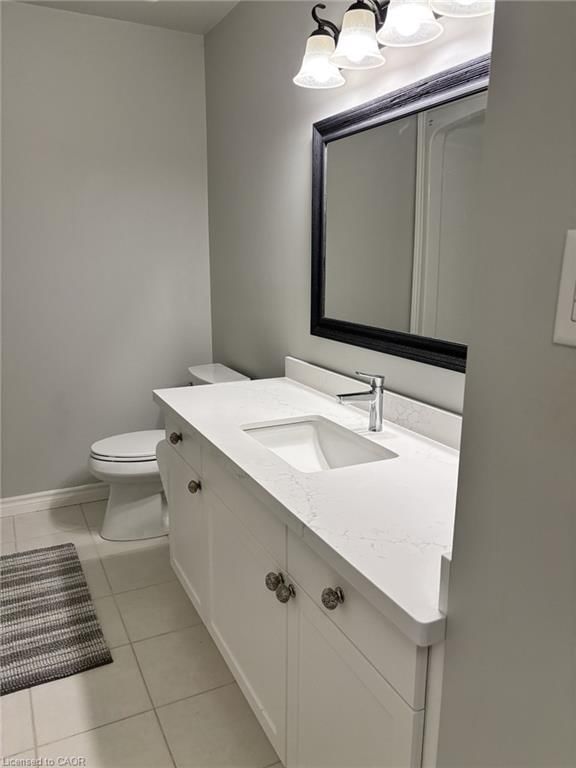
  • Bathroom

    false Second level

    3-piece, ensuite

  • Bedroom Primary

    4.44 x 3.71 ft Second level

    california shutters, ensuite

  • Cold Room

    false Basement level

  • Bedroom

    3.51 x 3.05 ft Second level

    california shutters, engineered hardwood

  • Recreation Room

    10.16 x 3.58 ft Basement level

  • Storage

    false Basement level

  • Bathroom

    false Second level

    4-Piece

Thinking of Selling?

Find Out Your Home’s Value in Today’s Market!

No Email or Signup is required to view your home estimate.

estimate your home value

Contact Manoj Kukreja

Sales Representative,
Century 21 People’s Choice Realty Inc.,
Brokerage
(647) 576 - 2100

Manoj profile avatar

Property History

Property history for 8-99 Panabaker Drive, Ancaster

This property has been sold 1 time before. Create your free account to explore sold prices, detailed property history, and more insider data.

Sign In / Register

Mortgage Calculator

This data is for informational purposes only.

Mortgage Payment per month

Principal Amount

Interest

Total Payable

Amortization

Amortization

Closing Cost Calculator

This data is for informational purposes only.

Closing Cost Total for this property

Total Cash flow for purchasing this property

Down Payment(%)*
Additional information

Provincial Land Transfer Tax

Ontario Land Transfer Tax Rebate

Toronto Land Transfer Tax

Toronto Land Transfer Tax Rebate

PST on CMHC Insurance Premium

Lawyer Fees

$2,825

Government Registration Fee's

$164

Title Insurance

Closing Cost Total

Total Cash flow for purchasing this property

Provincial Land Transfer Tax

Ontario Land Transfer Tax Rebate

Toronto Land Transfer Tax

Toronto Land Transfer Tax Rebate

PST on CMHC Insurance Premium

Lawyer Fees

$2,825

Government Registarion Fee's

$164

Title Insurance

Down Payment(%)*

* A down payment of less than 20% is permitted only for first-time home buyers purchasing their principal residence. The minimum down payment required is 5% for the portion of the purchase price up to $500,000, and 10% for the portion between $500,000 and $1,500,000. For properties priced over $1,500,000, a minimum down payment of 20% is required.

Thinking of Selling?

Find Out Your Home’s Value in Today’s Market!

No Email or Signup is required to view your home estimate.

estimate your home value

Contact Manoj Kukreja

Sales Representative, Century 21 People’s Choice Realty Inc., Brokerage
(647) 576 - 2100

Manoj profile avatar

Recent Sold Listings in Maple Lane Annex, Ancaster

Popular Cities